
ID 4e0913fc
2002 Crow Ln
For Sale
$5,600,000$77.78/SF
- Building Size
- 72,000 SF
- Lot Size
- 40 ac
- Parish
- De Soto
- Days on Market
- 370
- Listed
- 09/25/2025
- Updated
- 09/17/2026
Overview
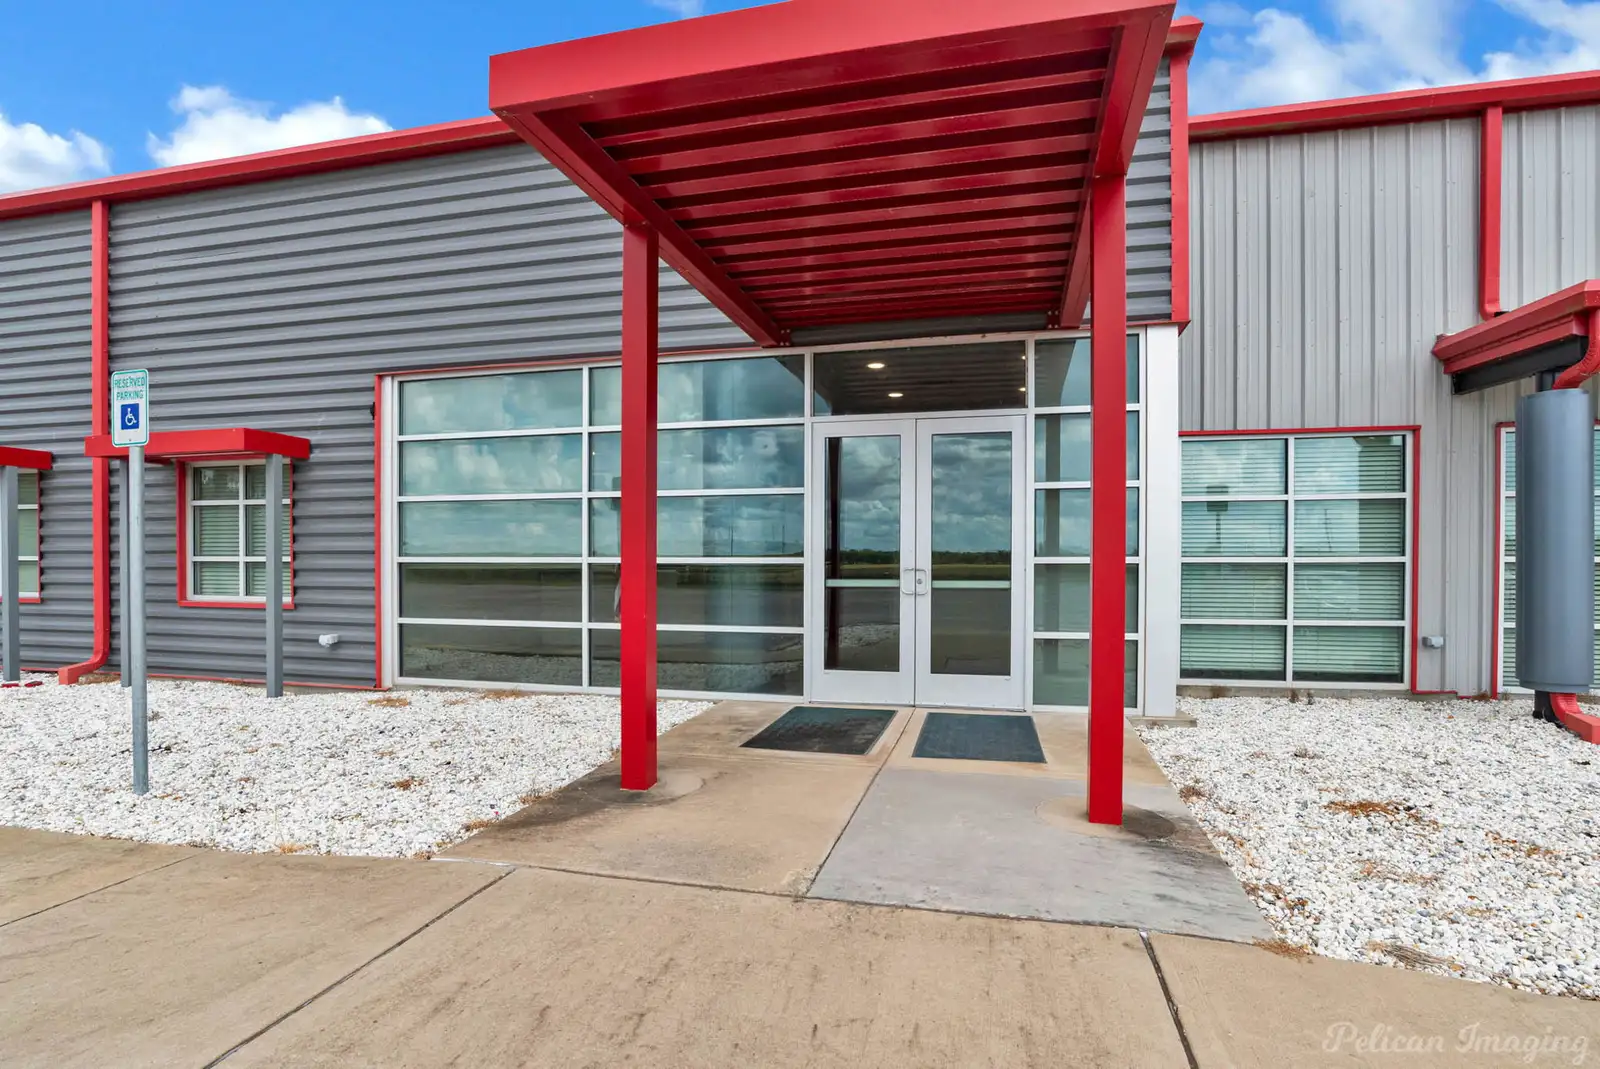
Built to support major mining operations for AEP/SWEPCO and CLECO, this robust 72,000 SF industrial complex on a40-acre site offers everything a large-scale operator demands—office infrastructure, warehouse capacity, and a world-class maintenance shop. Office & Administrative Headquarters – 20,725 SF • 30 private offices designed for executives, engineers, and staff • Two conference rooms (one large, one small) for team meetings and presentations • Expansive training rooms to support workforce development • Fireproof file vault for secure record storage • Large men’s and women’s restrooms, each with showers and locker facilities • Two full kitchens with sinks, counters, and cabinetry for employee convenience Warehouse & Secure Storage – 9,881 SF • Ideal for tooling, parts, and equipment storage •Heavy-duty racking and caged secure storage areas • 24’7” interior clear height for vertical storage efficiency • Two truck wells (one with load leveler), semi-dock-height dock, and grade-level door for flexible logistics Dual-Crane Maintenance Shop – 42,000 SF • Massive ceiling height of 52’7” for large-scale equipment and heavy vehicles • 10oversized overhead doors (28’8” x 28’) for seamless access • Four walking bridge cranes (three 10-ton and one 20-toncapacity) for maximum lifting capability • Purpose-built to accommodate heavy industrial, mining, and energy operations Secure Yard & Site Improvements • Fully fenced 6’ cyclone perimeter with barbed wire for security •Reinforced concrete apron around the building for heavy equipment maneuvering • Majority of yard rock/SB2stabilized, engineered for mining and earth-moving vehicles • Yard and surface areas remain in excellent condition
Purpose-built to support major mining operations for AEP/SWEPCO and CLECO, this robust 72,000 SF industrial complex on a 40-acre site offers everything a large-scale operator demands—office infrastructure, warehouse capacity, and a world-class maintenance shop.
Office & Administrative Headquarters – 20,725 SF
• 30 private offices designed for executives, engineers, and staff
• Two conference rooms (one large, one small) for team meetings and presentations
• Expansive training rooms to support workforce development
• Fireproof file vault for secure record storage
• Large men’s and women’s restrooms, each with showers and locker facilities
• Two full kitchens with sinks, counters, and cabinetry for employee convenience
Warehouse & Secure Storage – 9,881 SF
• Ideal for tooling, parts, and equipment storage
• Heavy-duty racking and caged secure storage areas
• 24’7” interior clear height for vertical storage efficiency
• Two truck wells (one with load leveler), semi-dock-height dock, and grade-level door for flexible logistics
Dual-Crane Maintenance Shop – 42,000 SF
• Massive ceiling height of 52’7” for large-scale equipment and heavy vehicles
• 10 oversized overhead doors (28’8” x 28’) for seamless access
• Four walking bridge cranes (three 10-ton and one 20-ton capacity) for maximum lifting capability
• Purpose-built to accommodate heavy industrial, mining, and energy operations
Secure Yard & Site Improvements
• Fully fenced 6’ cyclone perimeter with barbed wire for security
• Reinforced concrete apron around the building for heavy equipment maneuvering
• Majority of yard rock/SB2 stabilized, engineered for mining and earth-moving vehicles
• Yard and surface areas remain in excellent condition
Links
Additional Information
- City
- Pelican
- State
- LA
- Zip Code
- 71063
- Secondary Uses
- Manufacturing
- Office SF
- 20,725 SF
- Warehouse SF
- 51,275 SF
- Zoning
- M-2 Heavy Manufacturing Zone
- Zoning Desc.
- Heavy Industrial
- Sale Terms
- Cash to Seller
- Building Name
- Dolet Hills Lignite
- Building Class
- A
- Floors
- 1
- Year Built
- 2017
- Construction Siding
- Metal
- Parking Type
- Surface
- Heat Type
- Electricity
- Heat Source
- Central
- Air Conditioning
- Other
- Internet Access
- Fiber Optic
- Submarket
- Commercial
- Nearest MSA
- Shreveport-Bossier City
- Tax ID Number
- 0701310735
- Property Use Type
- Business
- Property Status
- Existing
- Lot Size
- 1.3K' x 1.3K'
- In Flood Plain
- Yes
- Dock Number
- 2
- Dock Size
- 28'
- Drive-In Number
- 10
- Drive-In Size
- 28'
- Overhead Cranes
- 4
- Lighting
- LED
- Freight Dock Number
- 2
- Nearest Interstate
- I-49 - 2.3 mi
- Nearest Hwy
- Hwy 371 - 2 mi
- Nearest Airport
- Shreveport Regional - 65.7 mi
- Nearest Port
- Caddo-Bossier - 53 mi
- Power
- 3 Phase
- Parcel APN
- 0701024769
- Addl. Parcel APNs
- 0701056600, 0701024890
- Listing ID
- 4e0913fc
- City
- Pelican
- State
- LA
- Zip Code
- 71063
- Secondary Uses
- Manufacturing
- Office SF
- 20,725 SF
- Warehouse SF
- 51,275 SF
- Zoning
- M-2 Heavy Manufacturing Zone
- Zoning Desc.
- Heavy Industrial
- Sale Terms
- Cash to Seller
- Building Name
- Dolet Hills Lignite
- Building Class
- A
- Floors
- 1
- Year Built
- 2017
- Construction Siding
- Metal
- Parking Type
- Surface
- Heat Type
- Electricity
- Heat Source
- Central
- Air Conditioning
- Other
- Internet Access
- Fiber Optic
- Submarket
- Commercial
- Nearest MSA
- Shreveport-Bossier City
- Tax ID Number
- 0701310735
- Property Use Type
- Business
- Property Status
- Existing
- Lot Size
- 1.3K' x 1.3K'
- In Flood Plain
- Yes
- Dock Number
- 2
- Dock Size
- 28'
- Drive-In Number
- 10
- Drive-In Size
- 28'
- Overhead Cranes
- 4
- Lighting
- LED
- Freight Dock Number
- 2
- Nearest Interstate
- I-49 - 2.3 mi
- Nearest Hwy
- Hwy 371 - 2 mi
- Nearest Airport
- Shreveport Regional - 65.7 mi
- Nearest Port
- Caddo-Bossier - 53 mi
- Power
- 3 Phase
- Parcel APN
- 0701024769
- Addl. Parcel APNs
- 0701056600, 0701024890
- Listing ID
- 4e0913fc