
ID 9a9eabf7
15035 Jefferson Hwy
For Lease
$7,500/Month Other- Available SF
- 4,663 SF
- Status
- Available
- Available
- 09/01/2026
- Sublease
- No
- Vacant
- No
- Office SF
- 3,643 SF
- Warehouse SF
- 1,020 SF
- Days on Market
- 40
- Listed
- 08/21/2026
- Updated
- 08/21/2026
Overview
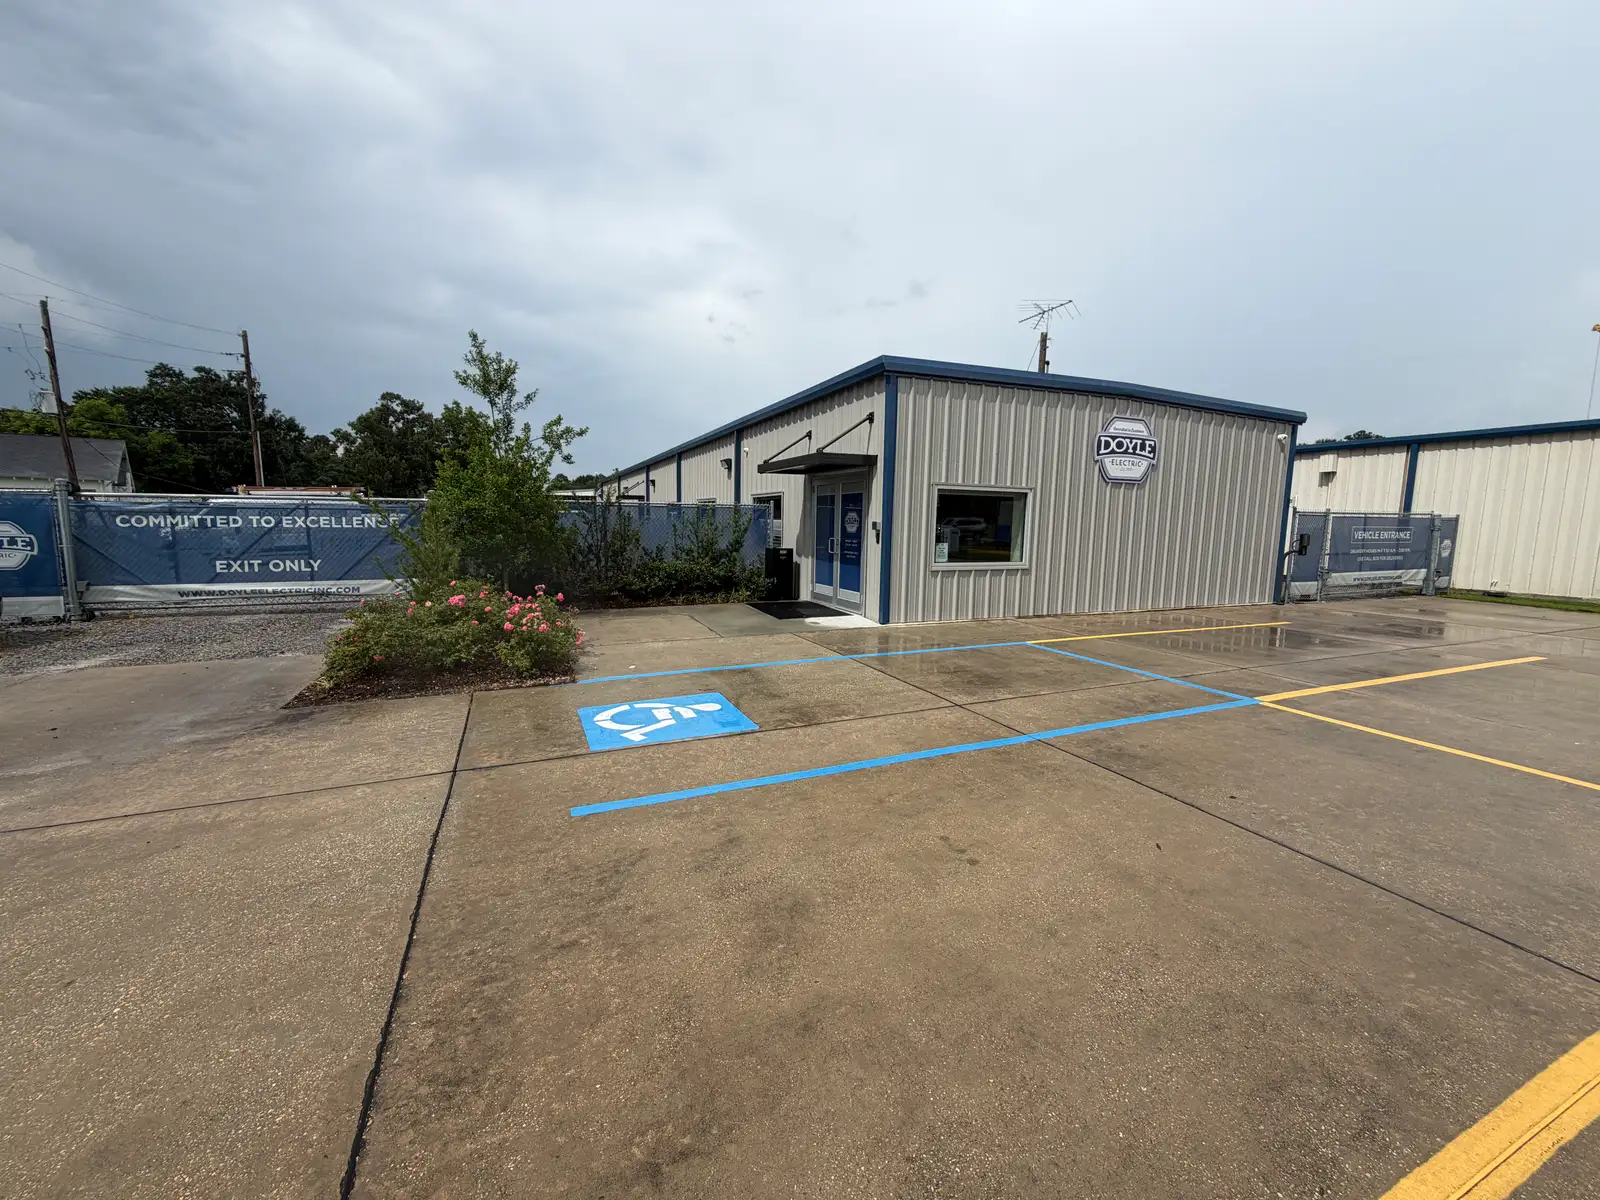
Versatile commercial lease opportunity offering professional office space, conditioned warehouse space, dedicated outdoor storage, and Jefferson Highway
frontage. The office underwent a complete renovation in 2024, including new sheetrock, flooring, HVAC, electrical, ceilings, paint, bathrooms, and kitchen. Tenant will
have exclusive use of approximately 3,643 SF of office space featuring eight private offices, open space which could be converted to eight cubicle/workstations, a large
conference room, smaller conference/huddle room, reception/lobby, copy/supply area, full kitchen and breakroom, and three restrooms. Additional features include
access control, security cameras and security system, and water fountain with bottle filler. Restroom and breakroom facilities are shared with property ownership. The
lease also includes approximately 1,020 SF of dedicated conditioned warehouse space with pneumatic piping and overhead drop, mezzanine storage, separate
conditioned warehouse office, and an 8' x 7' manual overhead door connecting to the adjoining warehouse. A dedicated approximately 2,250 SF laydown yard
measuring 150' x 15' provides valuable outdoor storage within the larger shared contractor campus. Sixteen dedicated concrete parking spaces are included. Additional
operational features include 24/7 warehouse and yard access, an approximately 20' x 19' covered exterior canopy with a 12' x 11'6" overhead door, and a 400A 120
/240V manual transfer switch for connection of a roll-up generator. Tenant signage rights are available. Property ownership will retain use of adjacent warehouse and
yard areas. Available August 2026 with a proposed 12-month initial term. Tenant is responsible for utilities. Rural zoning. Ideal for electrical, telecom, utility, industrial
service, specialty construction, engineering/field service, mechanical, or controls contractors
Office: Approximately 3,643 SF
• 8 private offices
• 8 cubicle/workstations (cubicles not provided)
• Large conference room
• Small conference/huddle room
• Reception/lobby
• Copy/supply area
• Full kitchen and breakroom
• 4 restrooms
• Access control, security cameras and security system
• Water fountain and bottle filler
• Conference rooms dedicated to tenant use
The architectural floor plan reflects the renovated office configuration and supporting
spaces.
Dedicated Warehouse: Approximately 1,020 SF
• Conditioned space
• Pneumatic piping along one wall with overhead drop
• Approximately 25’-6” x 5’ mezzanine storage
• 8’ wide x 7’ high manual overhead door connecting to adjoining warehouse
• Separate conditioned warehouse office approximately 12’ x 8’-11”
Dedicated Laydown Yard: Approximately 2,250 SF
• 150’ x 15’
• Dedicated tenant laydown area
• Located within the larger shared contractor campus
Parking: 16 dedicated concrete parking spacesAdditional Operational Features
• 24/7 warehouse and yard access
• Covered exterior canopy approximately 20’ x 19’-3”
• 12’ wide x 11’-6” high manual overhead door at canopy
• 400A, 120/240V manual transfer switch for connection of a roll-up generator
• Tenant signage rights
• Jefferson Highway frontage
Shared Campus Configuration
Tenant will receive exclusive use of approximately 3,643 SF of office space, 1,020 SF of
warehouse space, and a dedicated 2,250 SF laydown yard. Property owner will retain
use of adjacent warehouse and yard areas within the campus. Restroom and breakroom
facilities within the office building are shared with property ownership.
The property owner will also retain roadside delivery signage rights; tenant signage can be
accommodated as part of the lease arrangement.
Proposed Lease Terms
Availability: September 2026
Initial Term: 12 months
Proposed Asking Rent: $7,500/month NNN
Utilities: Tenant responsibility
Zoning: Rural
Ideal Tenant Profile
The property should fit companies needing a combination of professional office space,
warehouse/operations space and secure outdoor storage, including:
Electrical • Telecom • Utility • Industrial Services • Specialty Construction •
Engineering/Field Services • Mechanical/Controls Contractors
Additional Information
- City
- Baton Rouge
- State
- LA
- Zip Code
- 70817
- Secondary Uses
- Warehouse/Office
- Office SF
- 3,643 SF
- Warehouse SF
- 1,020 SF
- Zoning
- R
- Zoning Desc.
- Rural
- Showing
- Contact Broker/Agent
- Year Built
- 1981
- Parking Spaces
- 16
- Tenancy
- Single Tenant
- Property Use Type
- Vacant/Owner-User
- Property Status
- Existing
- Office Ceiling Height
- 8'
- Ceiling Height
- 8'
- Warehouse HVAC
- Yes
- Yard
- Yes
- Nearest Interstate
- I-10 - 2.5 mi
- Nearest Hwy
- Jefferson Highway
- Nearest Airport
- Baton Rouge - 19 mi
- Power Provider
- Entergy
- Water Provider
- Baton Rouge Water
- Parcel APN
- 017-6839-5
- Listing ID
- 9a9eabf7
- City
- Baton Rouge
- State
- LA
- Zip Code
- 70817
- Secondary Uses
- Warehouse/Office
- Office SF
- 3,643 SF
- Warehouse SF
- 1,020 SF
- Zoning
- R
- Zoning Desc.
- Rural
- Showing
- Contact Broker/Agent
- Year Built
- 1981
- Parking Spaces
- 16
- Tenancy
- Single Tenant
- Property Use Type
- Vacant/Owner-User
- Property Status
- Existing
- Office Ceiling Height
- 8'
- Ceiling Height
- 8'
- Warehouse HVAC
- Yes
- Yard
- Yes
- Nearest Interstate
- I-10 - 2.5 mi
- Nearest Hwy
- Jefferson Highway
- Nearest Airport
- Baton Rouge - 19 mi
- Power Provider
- Entergy
- Water Provider
- Baton Rouge Water
- Parcel APN
- 017-6839-5
- Listing ID
- 9a9eabf7