ID c2378b2d
For Lease
$22.5 - $24.5/SF/Year Full Service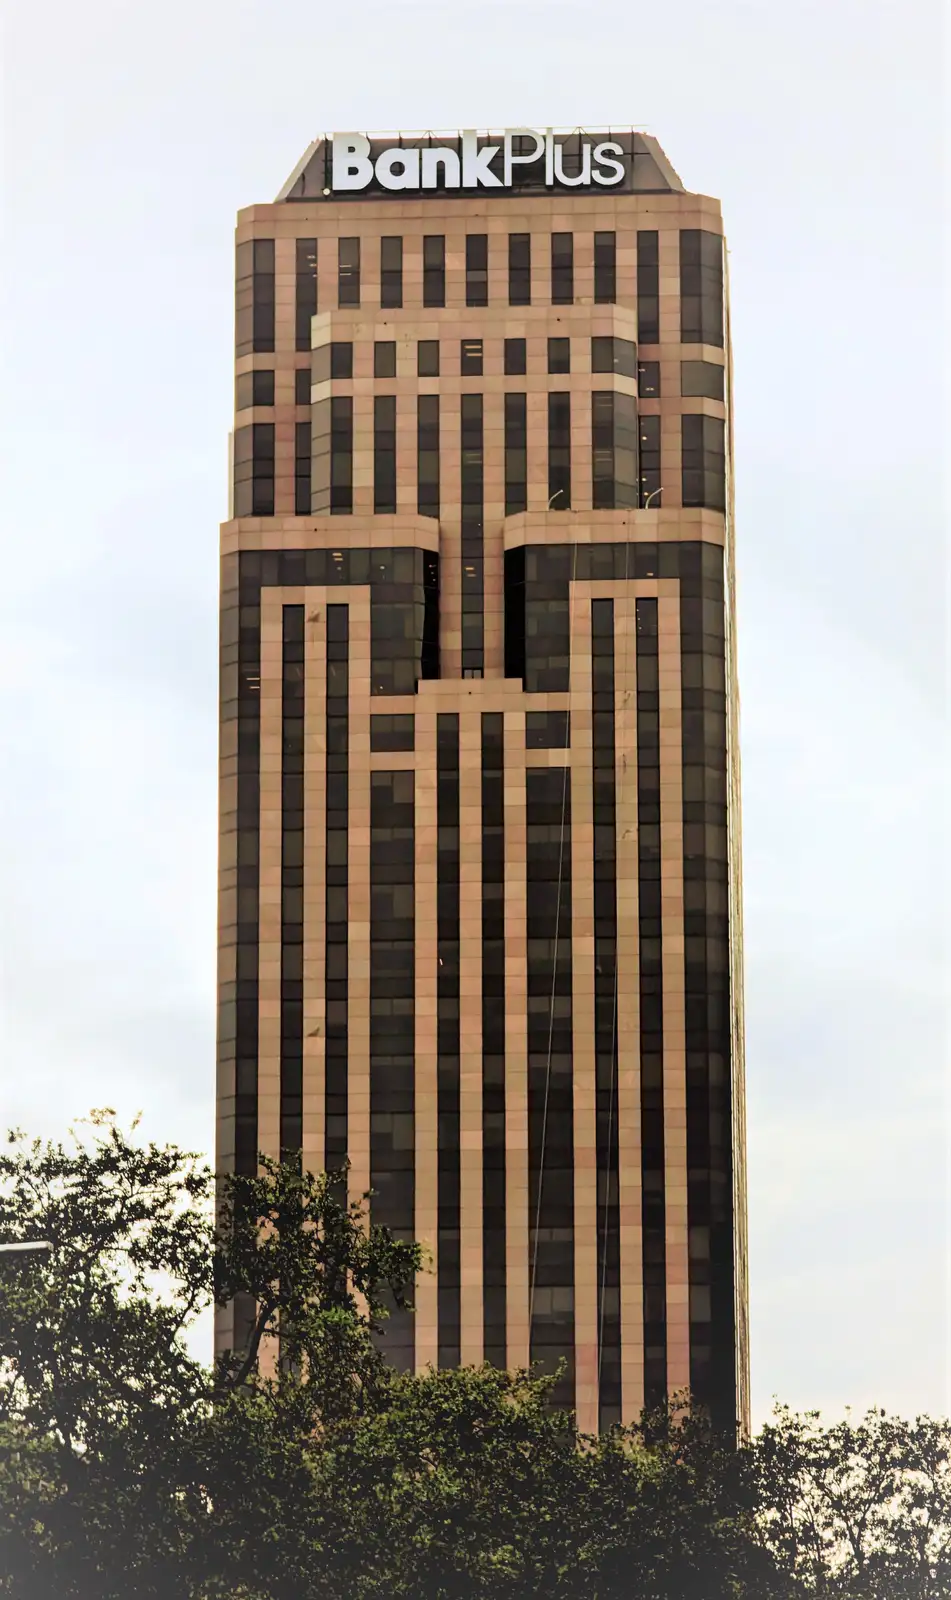
The 36-story BankPlus Tower is a Class A office building home to some of the city's most prominent tenants in the heart of the Central Business District. At approximately 530,000 sf, the building includes 520 parking spaces on floors 2-9, a reservable conference facility, outdoor seating, an automated sundry shop, and onsite dining and catering through City Greens.
Located at 909 Poydras Street, there is quick access to I-10 and the Crescent City Connection and easy walkability throughout the CBD, including City Hall and Civil District Courts, and to the city's Sports and Medical districts.
Designed by Welton Beckett and Associates and opened in 1987, the building is easily identified by its exterior consisting of alternating bands of mahogany-colored granite and bronze-tinted glass. Inside is an ornate lobby with marble floors and gold-leaf trim. The building also features two bronze sculptures by New Orleans sculptor Enrique Alferez and boasts stunning views of the Mississippi River and the city.
See for yourself why BankPlus Tower remains one of New Orleans' most preeminent office towers. Contact Corporate Realty for leasing inquiries.
Amenities
Location & Access
Both leased and managed by Corporate Realty.