
ID cd920d88
8501 Apple St
For Sale
$385,000$195.83/SF
- Building Size
- 1,966 SF
- Lot Size
- 5,364 SF
- Parish
- Orleans
- DOM
- 25
- Listed
- 10/20/2026
- Updated
- 10/20/2026
Overview
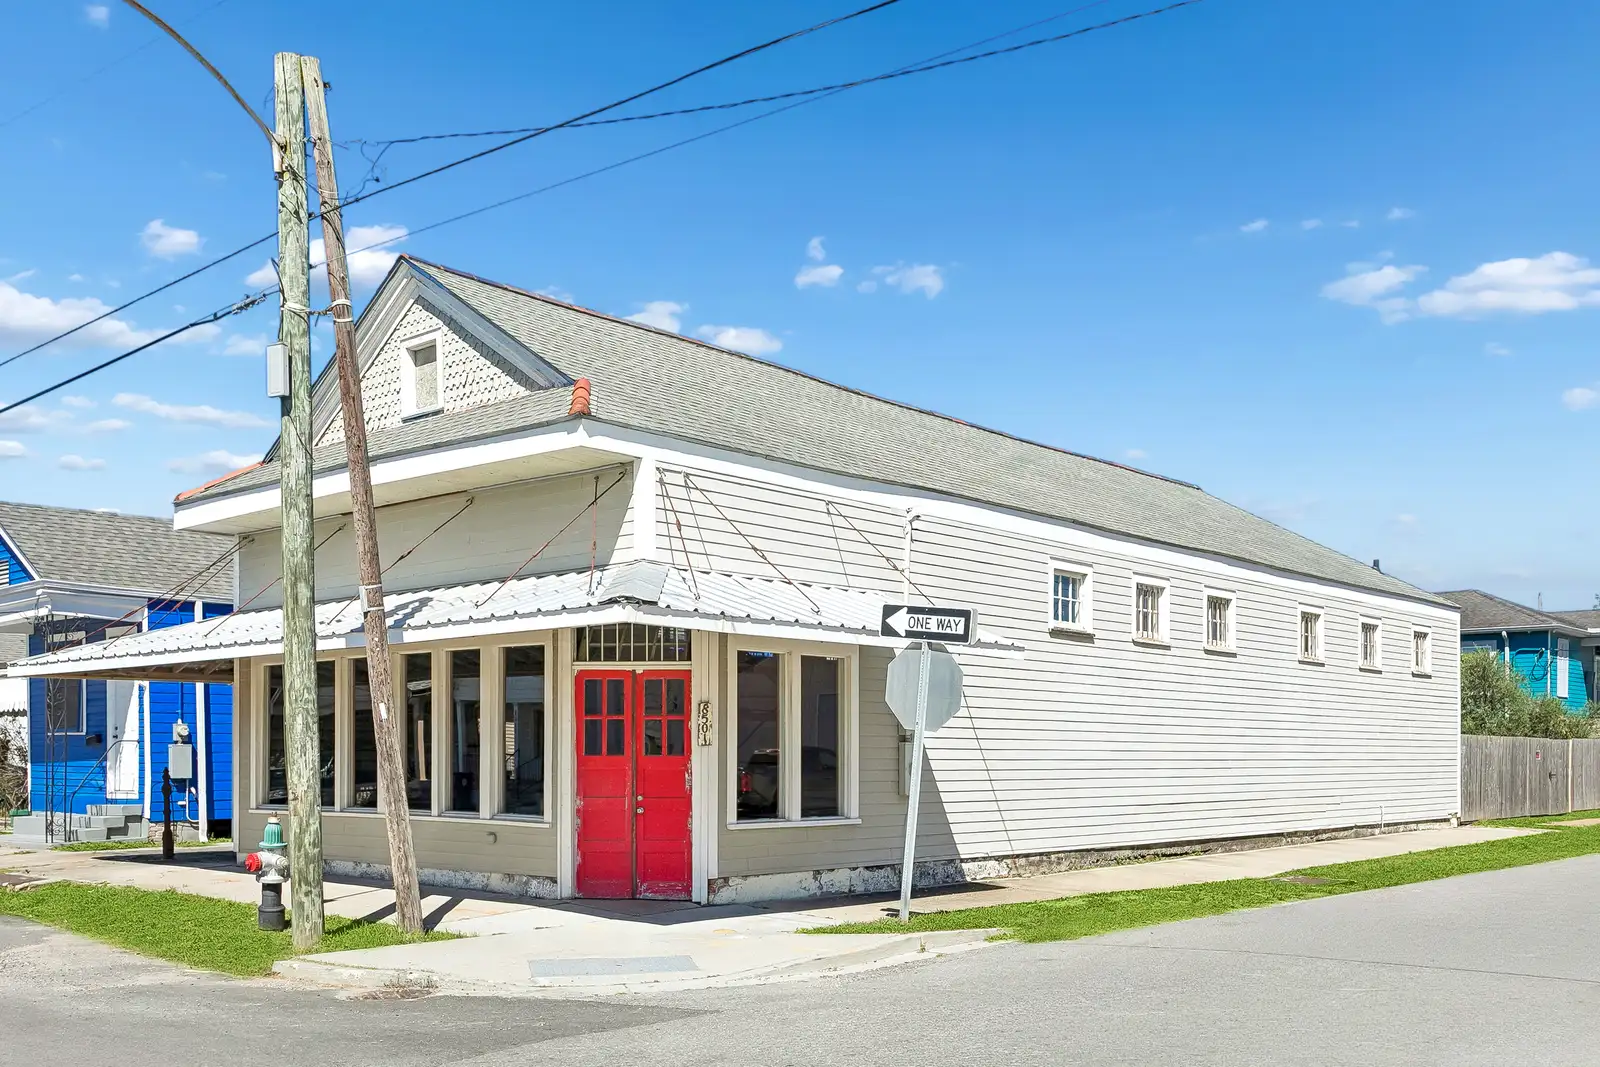
This 1925 corner store has outlived a lot of bad ideas and is still standing — fully renovated and open for business; well it will be when you put something in this gem.
This completely updated ~1,983 SF corner store sits near Leonidas with the kind of open storefront layout that once defined the neighborhood — plus a small office and two half baths for when the coffee hits.
The real flex is the lot: a key-shaped 0.12-acre parcel that wraps the corner and gives you more usable backyard than a boring rectangle of the same size. It’s fenced, planted with fruit and olive trees (free produce and the occasional martini olive), and features a 10 × 11.5 roll-up garage door in the rear. Deliveries, storage, workshop, or rolling in the next big idea — your call. The previous tenant built furniture here, so the space already knows how to handle a little noise and sawdust. Some 3-phase electrical is already in place for whatever power-hungry plan you have.
Zoned HU-B1 (same as the neighboring corner commercial properties on Apple Street), so retail, restaurant, office, or residential (single- or two-family) are all permitted. Easy access to the Carrollton streetcar and I-10, with the neighborhood seeing steady investment. One of the listing agents is a partial owner, so this isn’t just inventory — it’s personal.
Rare shot at a fully renovated piece of NOLA commercial real estate with actual character, a backyard that earns its keep, and a roll-up door big enough for ambition.
The property has space for 7-12 parking spaces depending on how the property is used. This could be a toy-house for car storage just as easily as a traditional warehouse or workshop, restaurant, retail, etc.
Mikey Bowler is co-listing this property with Cherie Juneau. Cherie Juneau is a partial owner of the property. Mikey Bowler has no ownership interest and will not participate in seller-side negotiations in any dual agency situation. Any dual agency designation for Mikey Bowler would be made only in an abundance of caution, as Cherie Juneau will serve as the primary representative for the sellers in all cases.
- Zoning district: HU-B1 Historic Urban Neighborhood Business District (same designation as neighboring corner commercial properties on Apple Street).
- District purpose: Intended for commercial areas that predominantly serve the needs of nearby residential neighborhoods. Character is to remain sensitive to and compatible with surrounding residential uses. In addition to commercial uses, the district explicitly provides for single-family dwellings, two-family dwellings, and small-scale multi-family dwellings.
- Permitted Uses HU-B1 Table 12-1:
- Office
- Retail Goods Establishment
- Restaurant, Standard
- Restaurant, Specialty
- Restaurant, Carry-Out
- Art Gallery
- Arts Studio
- Catering Kitchen
- Grocery Store
- Medical/Dental Clinic
- Personal Service Establishment
- Financial Institution
- Health Club
- Animal Hospital
- Amusement Facility, Indoor
- Pet Day Care Service
- Public Market
- Small Box Variety Store
- Day Care Center, Adult (small, large, and commercial sizes, subject to use standards)
- Residential uses permitted by right in HU-B1 (subject to density/lot-area standards): single-family dwelling, two-family dwelling, multi-family dwelling limited to a maximum of 4 units, dwelling above the ground floor, and certain other residential types (including small multi-family affordable under applicable standards).
- Selected conditional uses (“C”) in HU-B1 that may be available with City Planning Commission / City Council approval (examples only): Restaurant, Fast Food; Gas Station; Funeral Home; Reception Facility; Retail Sales of Packaged Alcoholic Beverages (subject to a minimum floor-area requirement of 5,000 SF in this district); and others listed in Table 12-1.
- Building configuration supporting multiple uses: Open storefront layout historically typical of neighborhood commercial corridors; small office; two half baths; single-story slab-on-grade construction with HardiPlank-type exterior.
- Service and utility features: Rear roll-up garage door (approximately 10 × 11.5) suitable for deliveries, loading, storage, or workshop access; some 3-phase electrical present (advantageous for equipment-intensive uses such as catering kitchens, workshops, clinics, or light production); previous tenant used the space for furniture building, indicating the structure has accommodated workshop-style commercial activity.
- Location context: Near South Claiborne Avenue and Carrollton Avenue / Leonidas Street area, with access to the Carrollton streetcar line and I-10. Neighborhood has seen steady investment consistent with other HU-B1 corner commercial nodes.
Attachments
Additional Information
- City
- New Orleans
- County
- Orleans Parish
- State
- LA
- Zip Code
- 70118
- Latitude
- 29.960534
- Longitude
- -90.122258
- Is Vacant
- Yes
- Zoning
- HU-B1
- Zoning Desc.
- Historic Urban Neighborhood Business District
- Agent Ownership Interest
- Yes
- Building Name
- Warehouse on Apple
- Floors
- 1
- Year Built
- 1925
- Parking Spaces
- 10
- Nearest MSA
- New Orleans
- Property Use Type
- Vacant/Owner-User
- Property Status
- Existing
- Ceiling Height
- 13' 9"
- Nearest Interstate
- I-10 - 0.93 mi
- Nearest Hwy
- Claiborne - 0.13 mi
- Nearest Airport
- MSY - 8.4 mi
- Nearest Port
- Port of New Orleans - 4.01 mi
- Power Provider
- Private - Entergy
- Parcel APN
- 716323606
- Listing ID
- cd920d88
- City
- New Orleans
- County
- Orleans Parish
- State
- LA
- Zip Code
- 70118
- Latitude
- 29.960534
- Longitude
- -90.122258
- Is Vacant
- Yes
- Zoning
- HU-B1
- Zoning Desc.
- Historic Urban Neighborhood Business District
- Agent Ownership Interest
- Yes
- Building Name
- Warehouse on Apple
- Floors
- 1
- Year Built
- 1925
- Parking Spaces
- 10
- Nearest MSA
- New Orleans
- Property Use Type
- Vacant/Owner-User
- Property Status
- Existing
- Ceiling Height
- 13' 9"
- Nearest Interstate
- I-10 - 0.93 mi
- Nearest Hwy
- Claiborne - 0.13 mi
- Nearest Airport
- MSY - 8.4 mi
- Nearest Port
- Port of New Orleans - 4.01 mi
- Power Provider
- Private - Entergy
- Parcel APN
- 716323606
- Listing ID
- cd920d88