ID 171900a6
For Lease
$6/SF/Year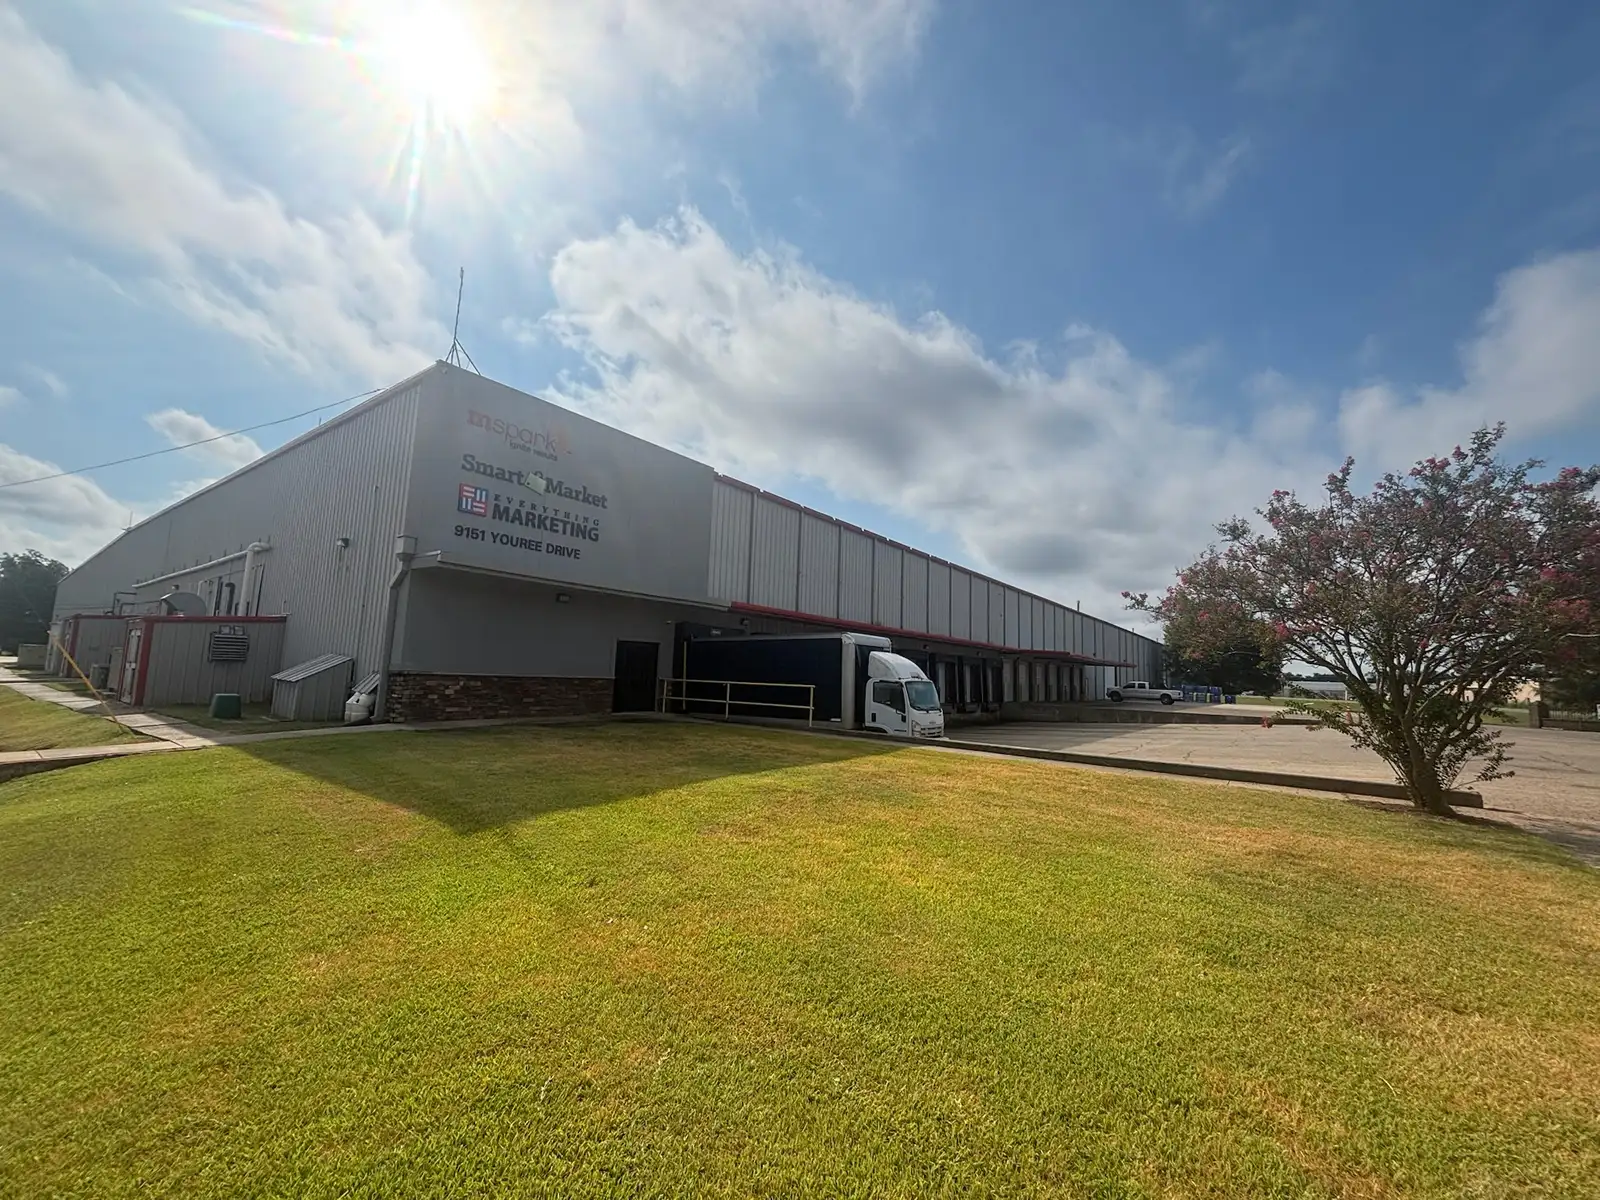
PROPERTY OVERVIEW
• ±137,975 SF industrial facility on ±6.03 acres
• ±120,000 SF climate-controlled warehouse space
• ±13,650 SF mezzanine
• ±1,600 SF Baler room
• ±2,725 SF Office/admin
• 17 total loading/access doors: 8 dock-high, 8 grade-level + 1 van-height
• 8 dock-high doors: (7) 8' W × 8' H + (1) 8' W × 9' H
• 8 grade-level doors: (6) 10' W × 10' H + (1) 20' W × 14' H + (1) 12' W × 14' H
• (1) 16' W × 12'5" H van-height door
• Eave heights up to 24' with ±27'6" height at center
• 3-phase / 480V electrical service
• ±8,887 SF former press/finishing area with central HVAC
• LED warehouse lighting + 4 large industrial ceiling fans
• 3 air compressors + 3 vacuum pumps
• Roof recoated in 2020 with 40-mil silicone coating
• On-site water well + septic system; I-1 Light Industrial zoning
DESCRIPTION | Located at 9151 Youree Drive in south Shreveport, this ±137,975 SF industrial facility sits on ±6.03 acres just off East Flournoy Lucas Road. The property includes ±120,000 SF of climate-controlled warehouse space, a ±13,650 SF mezzanine, ±2,725 SF of office/administrative space, and an attached ±1,600 SF baler room. The interconnected north and south warehouse sections provide a 24' eave height beneath the structural supports, reaching approximately 27'6" at the center. Within the northwest portion of the north section, the ±13,650 SF mezzanine provides approximately 12'3" of clearance beneath. Additional improvements include LED lighting, four Big Ass Fans, three-phase/480V electrical service, three air compressors, three vacuum pumps, an on-site water well, and a septic system. The roof was recoated in 2020 with a 40-mil silicone coating. The property is centrally positioned with convenient access to key transportation corridors: 1.78 miles from LA 3132 (Inner Loop), 3.97 miles from I-49, 11.71 miles from I-20, and 12.8 miles from Shreveport Regional Airport.
EXPANSION OPPORTUNITY | An additional ±6.81 acres of adjacent land is available for purchase separately. Pricing negotiable.
DIRECTIONAL ACCESS AND AMENITIES
NORTH SIDE
• (1) 12' W x 14' H grade-level door
• Office areas serving the north warehouse section, including reception, private offices, a conference room, breakroom, and multi-stall employee restrooms
EAST SIDE
• (1) 16' W x 12'5" H van-height door
• Located near the southeast corner of the building
• Door is elevated approximately 1.5 feet above grade and was previously used for dumpster access
SOUTH SIDE
• Primary surface parking area
• No dock-high, grade-level, or van-height doors
• Interior press and finishing rooms totaling approximately 8,887 SF are positioned along the south side of the warehouse and are served by central heating and air conditioning
WEST SIDE
• 15 total loading doors
• 8 dock-high doors
• (7) 8' W x 8' H
• (1) 8' W x 9' H
• (6) 10' W x 10' H grade-level doors
• (1) 20' W x 14' H grade-level door
BUILDING DOORS SUMMARY
• 9 loading docks
• 8 grade-level doors