ID 2459d791
For Lease
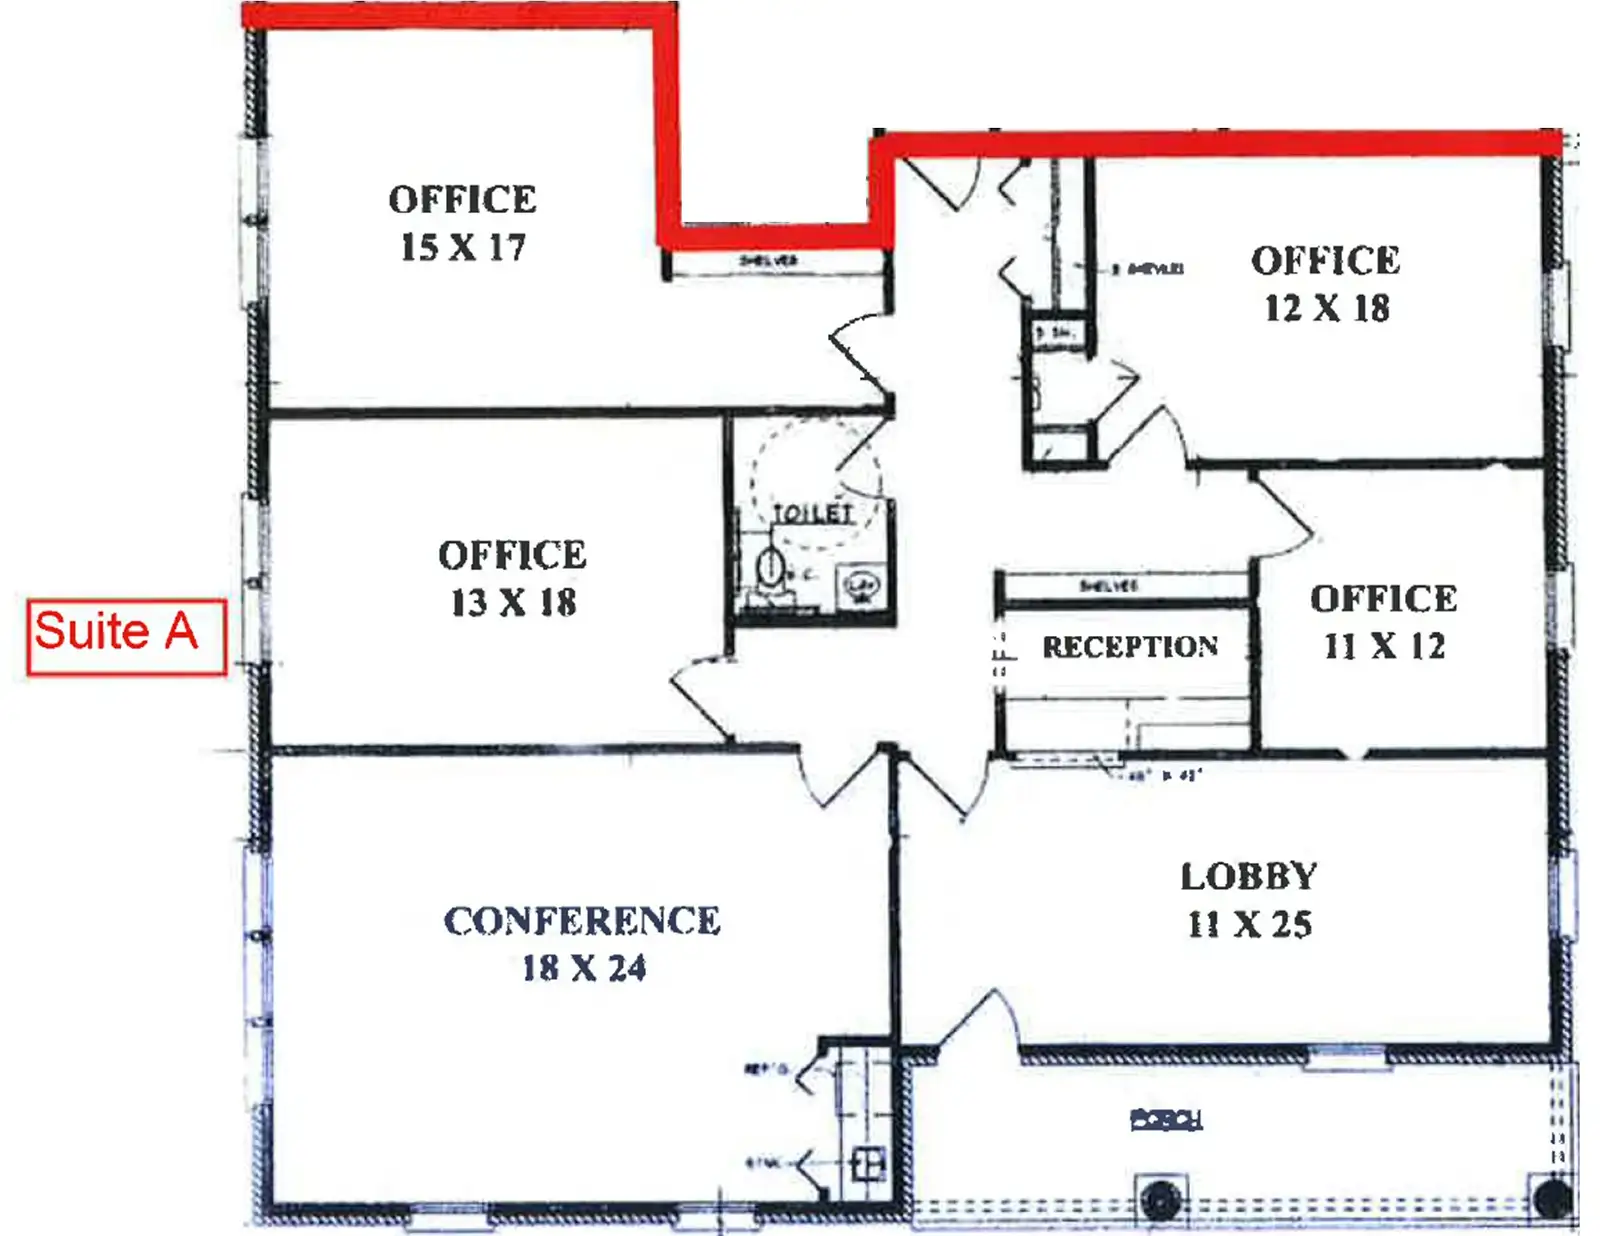
Floor Plan includes: 4 Offices, Large Conference/Meeting Room with Kitchenette, Large Waiting Room/Lobby, Receptionist Office with built-in desk and open window into waiting room, and 1 Restroom.
Advisor