ID 2459d791
For Lease
$13.5/SF/Year Modified Gross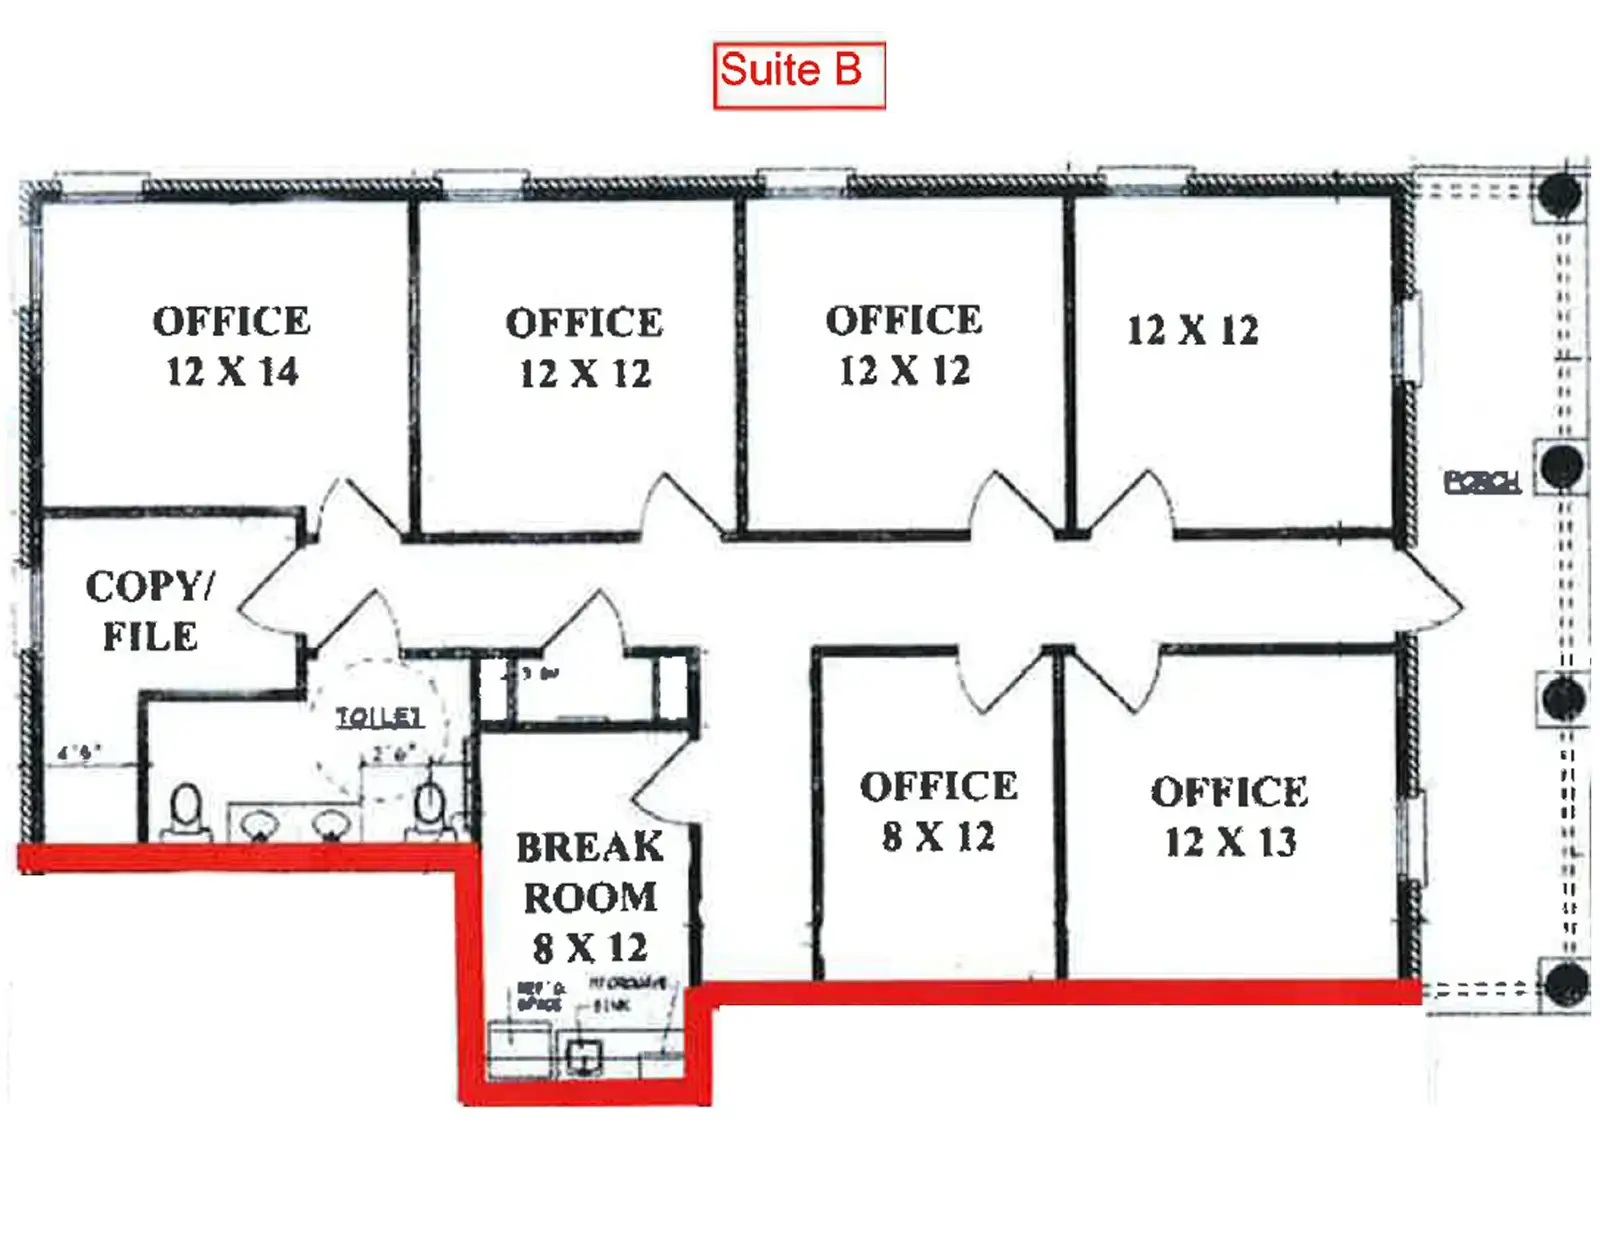
Floor Plan includes: 6 Offices, Kitchen/Breakroom, Copy/File Room, and 1 Restroom.
The first office when you walk into the suite has an open reception window enabling this office to used as a receptionist office if needed.