
ID 461ca180
Rivermark Crossing (75,000 SF to 610,000 SF)
For Lease
$1 SF/yearNNN- Available SF
- 50,000 - 252,720 SF
- Total Available SF
- 252,720 SF
- Available Spaces
- 3
- Building Size
- 252,720 SF
- Lot Size
- 34.61 ac
- Parish
- St. Tammany
- Listed
- 07/31/2026
- Updated
- 08/12/2026
Overview
Overview
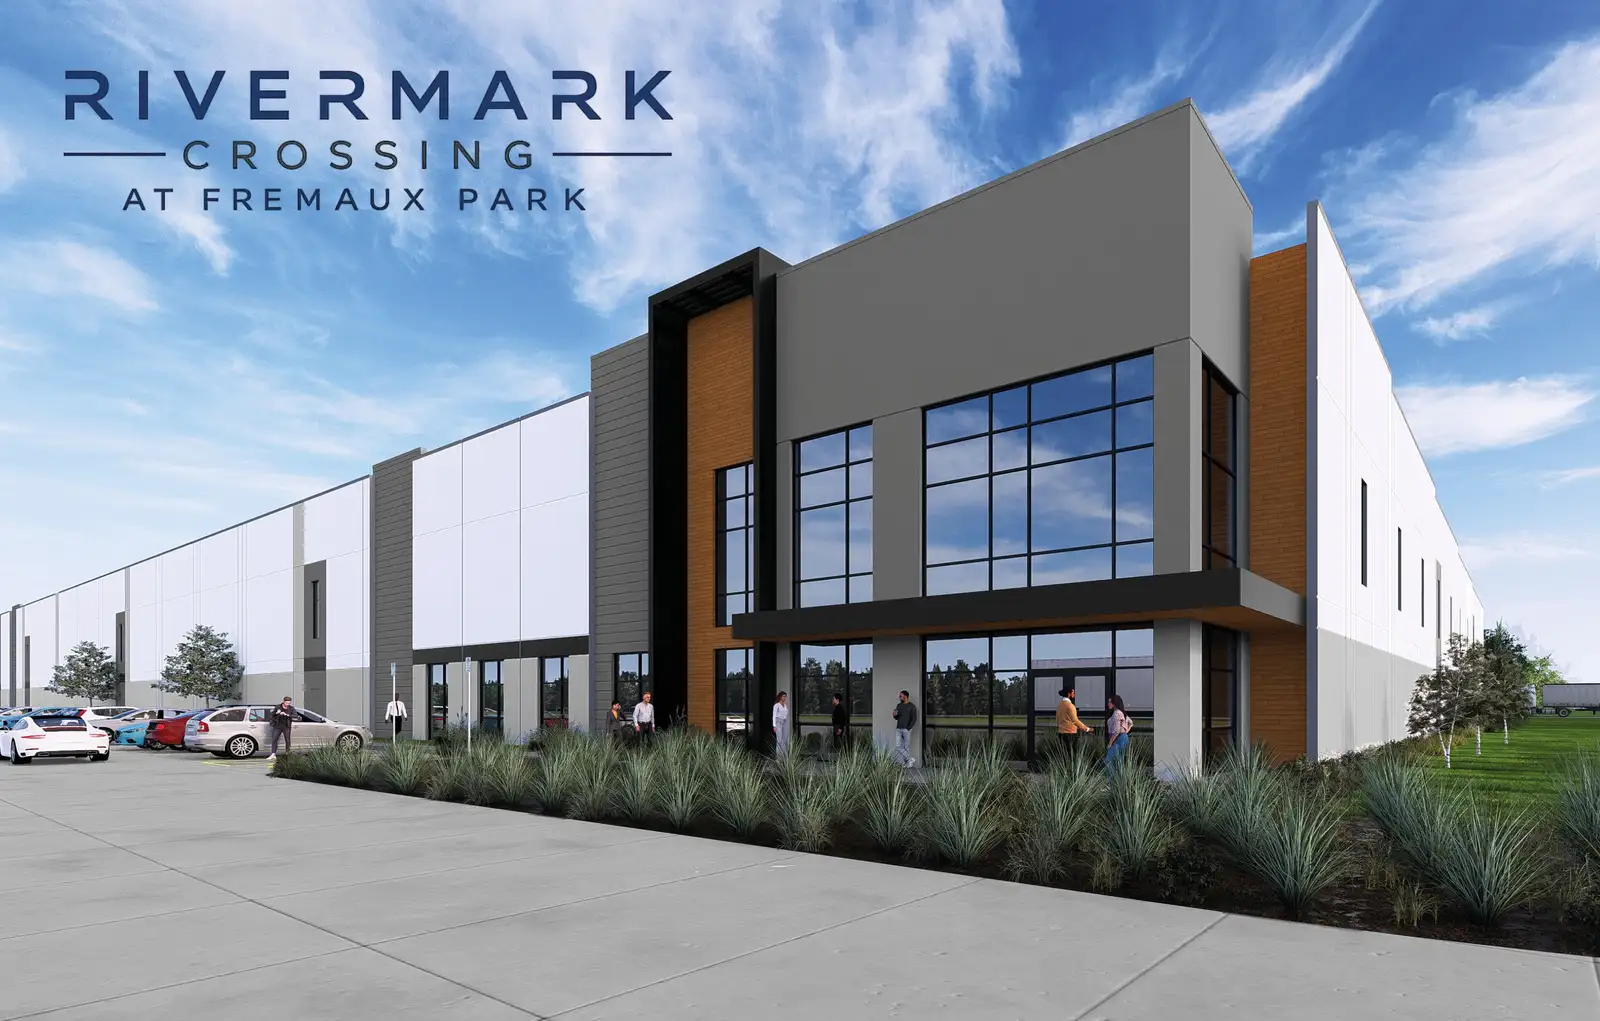
Rivermark Crossing is a state-of-the-art logistics development in the Greater New Orleans MSA with a total of 610,000 SF between 3 Class-A industrial tilt-up wall facilities. Building 1 (252,720 SF on 13.1 ACRES) is planned to begin vertical construction in Q4 of 2026 and be complete in Q3 of 2027. The development has access to 1.2M+ people within a 1-hour drive time.
Rivermark Crossing sits across from the Amazon Distribution Center within Fremaux Park, a master-planned, multi-use development in Slidell, Louisiana. Fremaux Park is home to an Amazon, Horsburgh & Scott Gear Manufacturer, two large residential apartment complexes, and Springhill Suites by Marriott. Its retail component, Fremaux Town Center, is a power center featuring a wide array of national and regional retailers and restaurants from Dick's Sporting Goods to Cheddar's.
FOREIGN-TRADE ZONE
- Located within Port NOLA’s Foreign-Trade Zone 2, which enables businesses to defer, reduce, or eliminate U.S. Customs duties on imported goods.
- The current logistics route to and from Port of New Orleans to Fremaux Park allows for 3 daily turns
- Seamless access to the logistics corridors serving the New Orleans MSA, Rivermark Crossing stands as the premier location for operational readiness in St. Tammany Parish and the greater New Orleans region.
ZONING
- C4—Highway Commercial Allows for Light Manufacturing, Warehousing, Distribution, Cold Storage, etc.
AMENITIES OF FREMAUX PARK
- POWER: Significant power is available to the park for high demand/high load users
- On-site access to 574 high-quality residential units (Retreat at Fremaux Town Center and The Mason Fremaux Park) for employee housing options
- On-site hotel - Springhill Suites by Marriott
- Adjacent to Fremaux Town Center: 640,000 SF of retail, banking, a fitness center, and other services. The shopping center includes a variety of sit-down and fast-casual restaurant options.
Building(s) can be developed as a build-to-suit, and modifications to the current plans can be made upon request. Current building specifications are as follows:
- TOTAL SIZE: +/- 610,000 SF
- BUILDING 1 SIZE: 252,720 SF (260’ x 972’); 13.1 ACRES
- BUILDING 2 SIZE: 252,720 SF (260' x 972'); 14.62 ACRES
- BUILDING 3 SIZE: 108,160 SF (160' x 676'); 6.89 ACRES
- ZONING: C-4 Highway Commercial
- CLEAR HEIGHT: 36’
- COLUMN SPACING: 54’ W x 50’ D
- SPEED BAY: 60’
- TRUCK COURT: +/-130’
- AUTO PARKING: B1 = ± 92, B2 = +/-174, B3 = +/-92
- DOCK DOORS: B1 = ± 57, B2 = +/-57, B3 = +/-40
- DRIVE IN: 2+ per building
- LIGHTING: LED
- SPRINKLER SYSTEM: ESFR
- ELECTRIC: Single and 3-phase
- GAS: 4” Gas Main
- COMMUNICATIONS: REV, AT&T & Charter
- WATER / SEWER: Existing on Site
Spaces & suites
3 SpacesAttachments
Stirling Covington/Corporate
Stirling New Orleans
Senior Advisor & New Orleans Market Leader
Additional Information
- City
- Slidell
- State
- LA
- Zip Code
- 70458
- Latitude
- 30.2581226
- Longitude
- -89.7666194
- Secondary Uses
- Cold Storage
- Build To Suit
- Yes
- Zoning
- C-4
- Zoning Desc.
- Highway Commercial
- Expenses Type
- NNN
- Signage
- On Building and Monument
- Showing
- Contact Broker/Agent
- Rent Escalators
- Step-Up Lease
- Building Name
- Rivermark Crossing 1, 2, & 3
- Business Park
- Fremaux Park
- Building Class
- A
- # of Buildings
- 3
- Floors
- 1
- Year Built
- 2027
- Roof Type
- Flat
- Construction Siding
- Concrete - Tilt up
- Construction Type
- Tilt Up
- Parking Type
- Surface
- Parking Spaces
- 92
- Sprinklers
- ESFR
- Rentable SF
- 610,000
- Usable SF
- 610,000 SF
- Submarket
- Slidell/ St. Tammany Parish
- Submarket Type
- Foreign Trade Zone
- Nearest MSA
- New Orleans-Metairie
- Property Use Type
- Net Leased (NNN)
- Property Status
- Speculative
- Drive-In Number
- 2
- Ceiling Height
- 36'
- Clear Height
- 36'
- Column Spacing
- 54X50
- Lighting
- LED
- Nearest Interstate
- I-10 - 1 mi
- Nearest Hwy
- 433 - 0.5 mi
- Nearest Airport
- Louis Armstrong New Orleans International Airport - 40 mi
- Nearest Port
- Port of New Orleans - 29 mi
- Power Provider
- Private - Cleco
- Power
- 3 Phase
- Water Provider
- City - City of Slidell
- Water Line Size
- 10
- Sewer Provider
- City - City of Slidell
- Gas Provider
- Private - Delta/Atmos
- Fiber Optic Provider
- Private - ATT
- Parcel APN
- 1230564249
- Listing ID
- 461ca180
- City
- Slidell
- State
- LA
- Zip Code
- 70458
- Latitude
- 30.2581226
- Longitude
- -89.7666194
- Secondary Uses
- Cold Storage
- Build To Suit
- Yes
- Zoning
- C-4
- Zoning Desc.
- Highway Commercial
- Expenses Type
- NNN
- Signage
- On Building and Monument
- Showing
- Contact Broker/Agent
- Rent Escalators
- Step-Up Lease
- Building Name
- Rivermark Crossing 1, 2, & 3
- Business Park
- Fremaux Park
- Building Class
- A
- # of Buildings
- 3
- Floors
- 1
- Year Built
- 2027
- Roof Type
- Flat
- Construction Siding
- Concrete - Tilt up
- Construction Type
- Tilt Up
- Parking Type
- Surface
- Parking Spaces
- 92
- Sprinklers
- ESFR
- Rentable SF
- 610,000
- Usable SF
- 610,000 SF
- Submarket
- Slidell/ St. Tammany Parish
- Submarket Type
- Foreign Trade Zone
- Nearest MSA
- New Orleans-Metairie
- Property Use Type
- Net Leased (NNN)
- Property Status
- Speculative
- Drive-In Number
- 2
- Ceiling Height
- 36'
- Clear Height
- 36'
- Column Spacing
- 54X50
- Lighting
- LED
- Nearest Interstate
- I-10 - 1 mi
- Nearest Hwy
- 433 - 0.5 mi
- Nearest Airport
- Louis Armstrong New Orleans International Airport - 40 mi
- Nearest Port
- Port of New Orleans - 29 mi
- Power Provider
- Private - Cleco
- Power
- 3 Phase
- Water Provider
- City - City of Slidell
- Water Line Size
- 10
- Sewer Provider
- City - City of Slidell
- Gas Provider
- Private - Delta/Atmos
- Fiber Optic Provider
- Private - ATT
- Parcel APN
- 1230564249
- Listing ID
- 461ca180