
ID 894d06e7
1504 Oretha Castle Haley Blvd.
For Sale
$1,650,000$110.10/SF
- Building Size
- 14,986 SF
- Lot Size
- 20,413 SF
- Parish
- Orleans
- DOM
- 32
- Listed
- 09/29/2026
- Updated
- 10/29/2026
Overview
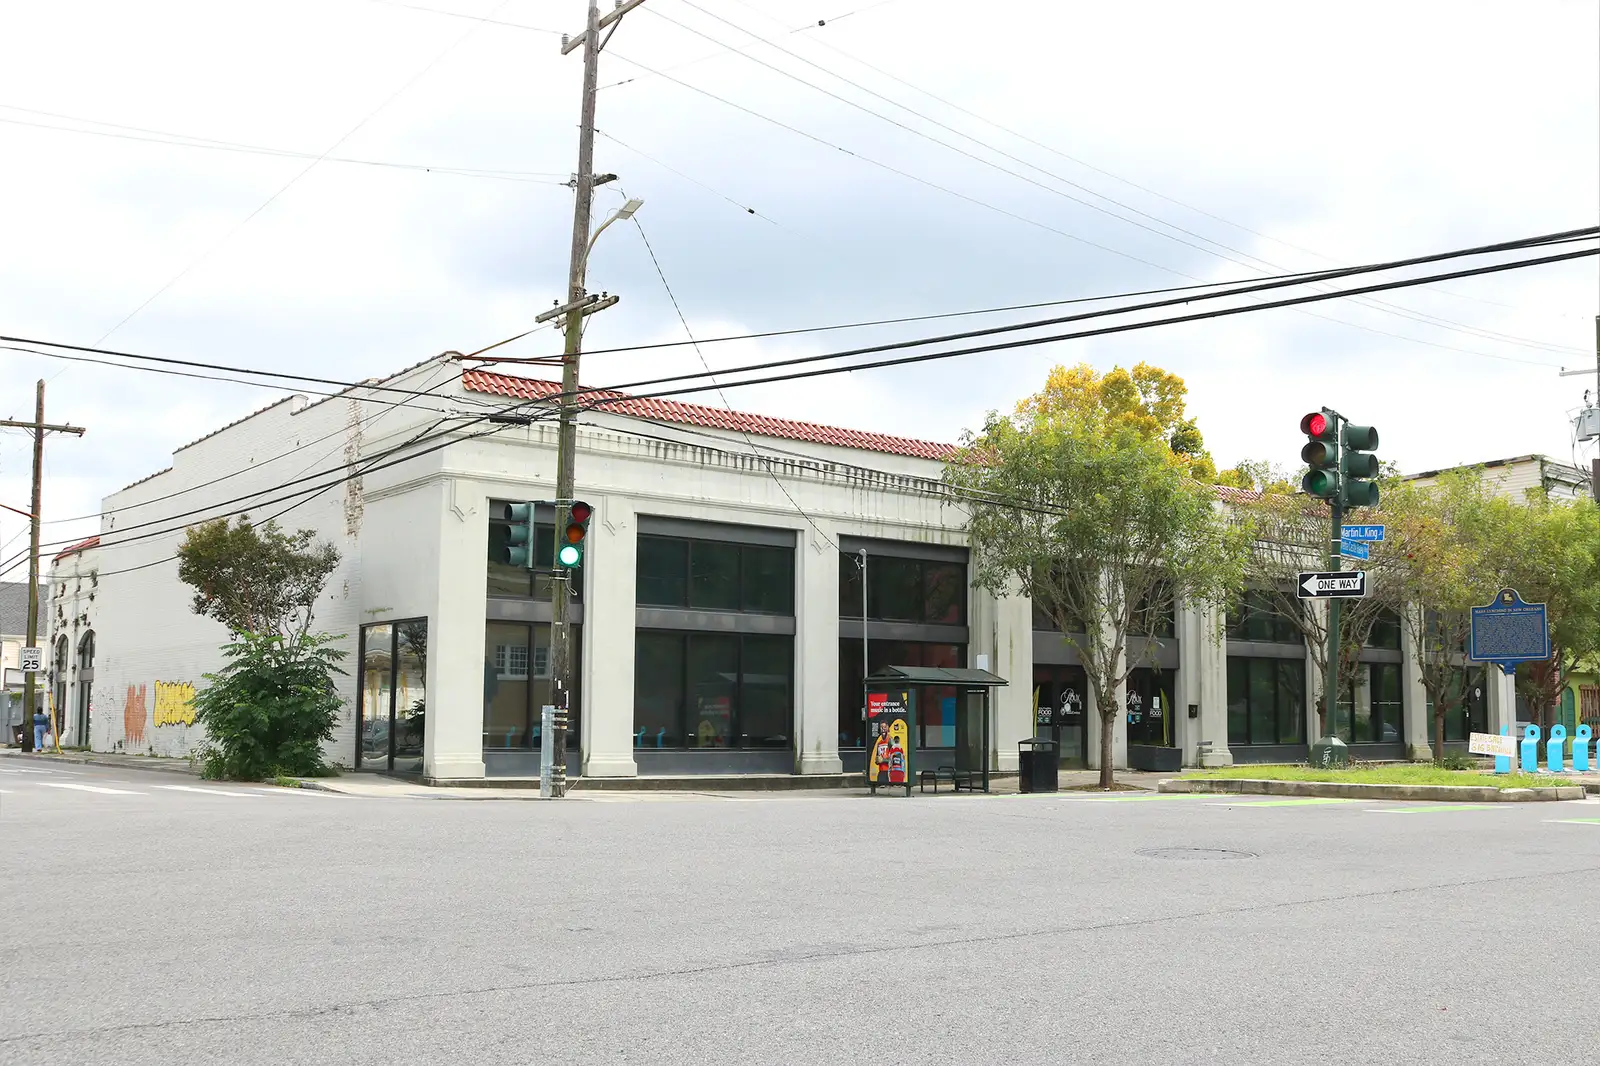
Commercial offering in New Orleans’ vibrant Central City at the historic Dryades Market building (dating to 1912; site of the original 1849 municipal market) and former home of the Southern Food & Beverage Museum.
Situated at the prominent junction of Oretha Castle Haley and Martin Luther King Jr. Boulevards, this package pairs a distinctive ±14,986 SF commercial facility on ±16,333 SF of land (1504 O.C. Haley / 1836 MLK Jr. Blvd., zoned MU-2) with an adjacent ±4,080 SF vacant lot (1830 MLK Jr. Blvd., zoned HU-MU), totaling approximately 20,413 SF of combined land area.
16' clear height under truss / beams with 21' total height to the roof deck with expansive perimeter windows providing abundant natural light throughout a mostly open floor plan. This flexible layout is exceptionally conducive to a neighborhood grocer, full-service restaurant and bar, museum, culinary institute, or private event venue. Food and beverage infrastructure includes a secondary kitchen with a walk-in cooler positioned just off the main open area, as well as a dedicated demonstration kitchen set in a separate rear room with independent ingress and egress along Martin Luther King Jr. Boulevard.
Core building systems and amenities include robust 480/277V, 3-phase power, full fire sprinkler coverage throughout, centrally located men’s and women’s multi-stall restrooms, and a centralized management office.
All measurements, electrical specifications, zoning classifications, and allowable uses to be verified by purchaser. Sold strictly in "as-is, where-is" condition with a full Waiver of Redhibition.
The MU-2 High Intensity Mixed-Use District is intended encourage walkable neighborhood centers and corridors conducive to transit, with a mix of residential and supportive commercial and office uses. Buildings may contain vertical mixed-use as well as single purpose uses designed to be located both at neighborhood centers and along major arterial corridors. The HU-MU Neighborhood Mixed-Use District is intended for areas of mixed-use development that are close to residential neighborhoods. The district regulations are designed to encourage mixed-use areas that are compatible with adjacent or nearby land uses and pedestrian-oriented in character. In the HU-MU District, active retail and personal service uses along the ground floor with residential uses above are encouraged. A variety of residential dwellings are also allowed. This district also allows higher residential densities when a project is providing significant public benefits such as long-term affordable housing.
Today, catalyzed by proactive public-private partnerships, Main Street revitalization initiatives, and substantial historic tax-credit investment, the corridor has re-established itself as a prime urban submarket seamlessly blending its rich architectural heritage with active commercial density. Home to a vibrant mix of full-service dining, craft cafés, arts non-profits, healthcare headquarters, and boutique retail, the boulevard offers direct connectivity between Downtown and Uptown New Orleans via the Pontchartrain Expressway and transit lines, making it an ideal destination for adaptive reuse, commercial operators, and institutional investment.
Attachments
NAI Rampart Commercial Real Estate New Orleans
Associate Director & Broker | Commercial Sales & Leasing across Louisiana & Mississippi | NAI Rampart Commercial Real Estate | CCIM
Additional Information
- City
- New Orleans
- County
- Orleans Parish
- State
- LA
- Zip Code
- 70113
- Latitude
- 29.9408523
- Longitude
- -90.079171
- Secondary Uses
- Free Standing
- Zoning
- MU-2
- Zoning Desc.
- High Intensity Mixed Use District
- # of Buildings
- 2
- Floors
- 1
- Year Built
- 1912
- Year Renovated
- 2014
- Ceiling Height
- 16' - 21'
- Parcel APN
- 101107923
- Listing ID
- 894d06e7