
ID d4a3c670
REDUCED 8700 SF Office Building For Sale/For Lease
For Sale
$1,949,000$223.66/SF
For Lease
$12,600 Month- Lease Type
- NNN
- Available SF
- 8,714 SF
- Building Size
- 8,714 SF
- Lot Size
- 0.98 ac
- Parish
- East Baton Rouge
- DOM
- 306
- Listed
- 12/08/2025
- Updated
- 09/11/2026
Overview
Sale / Lease Brochure https://buildout.com/sharing/4456-arnold-ln?file=4175116
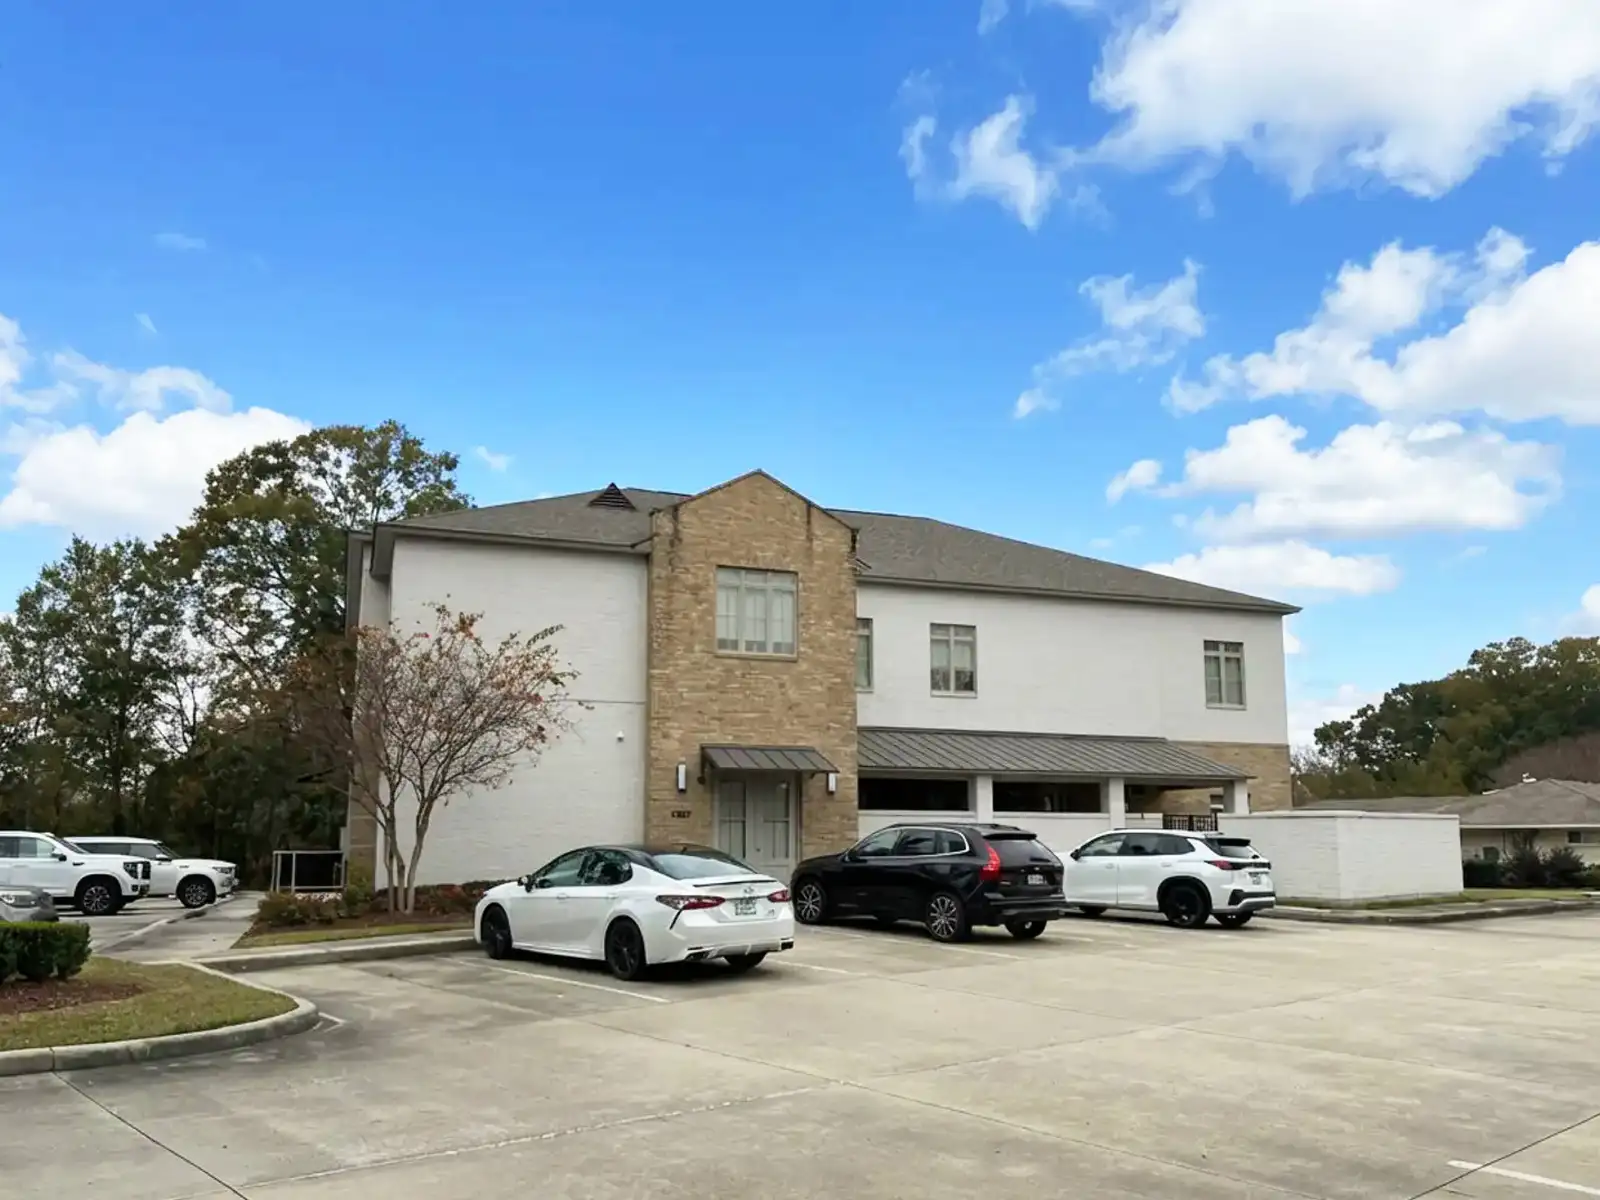
This is a two-story general office building specifically designed and configured for medical administrative operations and training but easily adaptable to all general office uses. Below is a summary of the building:
Site Information
- Total Parking: 65 spaces
- Site Location: Inniswold Estates subdivision, East Baton Rouge Parish
- Site Access: Direct frontage on Arnold Lane with convenient parking configuration along the front and side of the building
First Floor Layout
The ground floor is purpose-built for administrative back-office operations with a well equipped training/conference area and an organized flow:
Client-Facing Areas:
- Entry/Lobby (Room 101)
- Reception (Room 102)
Support Facilities:
- Break Room (Room 115)
- Conference Room (Room 113)
- Multipurpose Room (Room 121)
- Restrooms (Toilets 117, 118)
- Janitor/Utility Closet (Room 105)
- Mech Room (Room 121)
Administrative:
- Multiple HR Offices (Rooms 108, 109, 110)
- Additional Office spaces (Rooms 104, 112, 113)
Second Floor Layout - Administrative & IT Operations
The upper level houses corporate operations and technology infrastructure:
Executive/Administrative:
- Executive Office (Room 216)
- Private Offices (Rooms 213, 214, 203)
IT Department Hub:
- IT Office (Room 203)
- IT Work Room (Room 204)
- IT Work Stations (Room 205)
Collaborative Spaces:
- Open Work Areas (Rooms 202, 207) - flexible workstations for administrative staff
- Coffee Bar (Room 218) - employee amenity space
Building Services:
- Men's Restroom (Room 211)
- Women's Restroom (Room 210)
- Corridors (Rooms 206, 212)
- Stair Access (Room 201)
Building Features & Characteristics
Medical-Grade Infrastructure:
- Purpose-built for urgent care operations with proper clinical flow
- Separation of patient care (first floor) and administration (second floor)
- Training facilities on-site (mock exam room)
- Compliance office for healthcare regulatory requirements
Technology Focus:
- Dedicated IT department with multiple workstations and support rooms
- Modern infrastructure to support healthcare technology needs
- Open work areas for collaborative administrative functions
Employee Amenities:
- Coffee bar on second floor
- Break room facilities
- Multiple restrooms on both floors
- Natural lighting and efficient circulation patterns
Operational Efficiency:
- Clear separation between training and administrative functions
- Ample parking (65 spaces) for staff and patients
- Well-organized floor plans with logical flow patterns
- Multiple private offices and collaborative spaces
Building Type & Use Classification
- Primary Use: Corporate administrative offices
- Secondary Use: General office with medical support focus
- Classification: Class A Admin office with modern healthcare infrastructure
- Occupancy: Single-tenant, Available April 1, 2026
This is an efficient purpose-built, two-story office Sale or Lease opportunity comprising +/-8,714 SF (based on floor plan), configured specifically for back-office operations with integrated administrative and IT support. The building's dual-floor design allows efficient corporate workflow under one roof.
Site Information
- Total Parking: 65 spaces
- Site Location: Inniswold Estates subdivision, East Baton Rouge Parish
- Site Access: Direct frontage on Arnold Lane with convenient parking configuration along the front and side of the building
Building Features & Characteristics
Medical-Grade Infrastructure:
- Purpose-built for urgent care operations with proper clinical flow
- Separation of patient care (first floor) and administration (second floor)
- Training facilities on-site (mock exam room)
- Compliance office for healthcare regulatory requirements
Technology Focus:
- Dedicated IT department with multiple workstations and support rooms
- Modern infrastructure to support healthcare technology needs
- Open work areas for collaborative administrative functions
Employee Amenities:
- Coffee bar on second floor
- Break room facilities
- Multiple restrooms on both floors
- Natural lighting and efficient circulation patterns
Operational Efficiency:
- Clear separation between training and administrative functions
- Ample parking (65 spaces) for staff and patients
- Well-organized floor plans with logical flow patterns
- Multiple private offices and collaborative spaces
Building Type & Use Classification
- Primary Use: Corporate administrative offices
- Secondary Use: General office with medical support focus
- Classification: Class A Admin office with modern healthcare infrastructure
- Occupancy: Single-tenant, Available April 1, 2026
Spaces & suites
1 SpaceAttachments
Links
Additional Information
- City
- Baton Rouge
- State
- LA
- Zip Code
- 70809
- Latitude
- 30.4101572
- Longitude
- -91.0677978
- Is Vacant
- Yes
- Zoning
- C-1
- Zoning Desc.
- Light Commercial
- Building Name
- 4456 Arnold Lane
- Building Class
- A
- Year Built
- 2017
- Property Use Type
- Business
- Property Status
- Existing
- Listing ID
- d4a3c670
- City
- Baton Rouge
- State
- LA
- Zip Code
- 70809
- Latitude
- 30.4101572
- Longitude
- -91.0677978
- Is Vacant
- Yes
- Zoning
- C-1
- Zoning Desc.
- Light Commercial
- Building Name
- 4456 Arnold Lane
- Building Class
- A
- Year Built
- 2017
- Property Use Type
- Business
- Property Status
- Existing
- Listing ID
- d4a3c670